Durban ICC
1998
Durban, KwaZulu-Natal
Stauch Vorster Architects - Durban in association with Johnson Murray & Hallen Custers Smith
Team: Ivor Daniel, Cedric Richards, John Ferendinos, Andrew Murray, Lance Smith
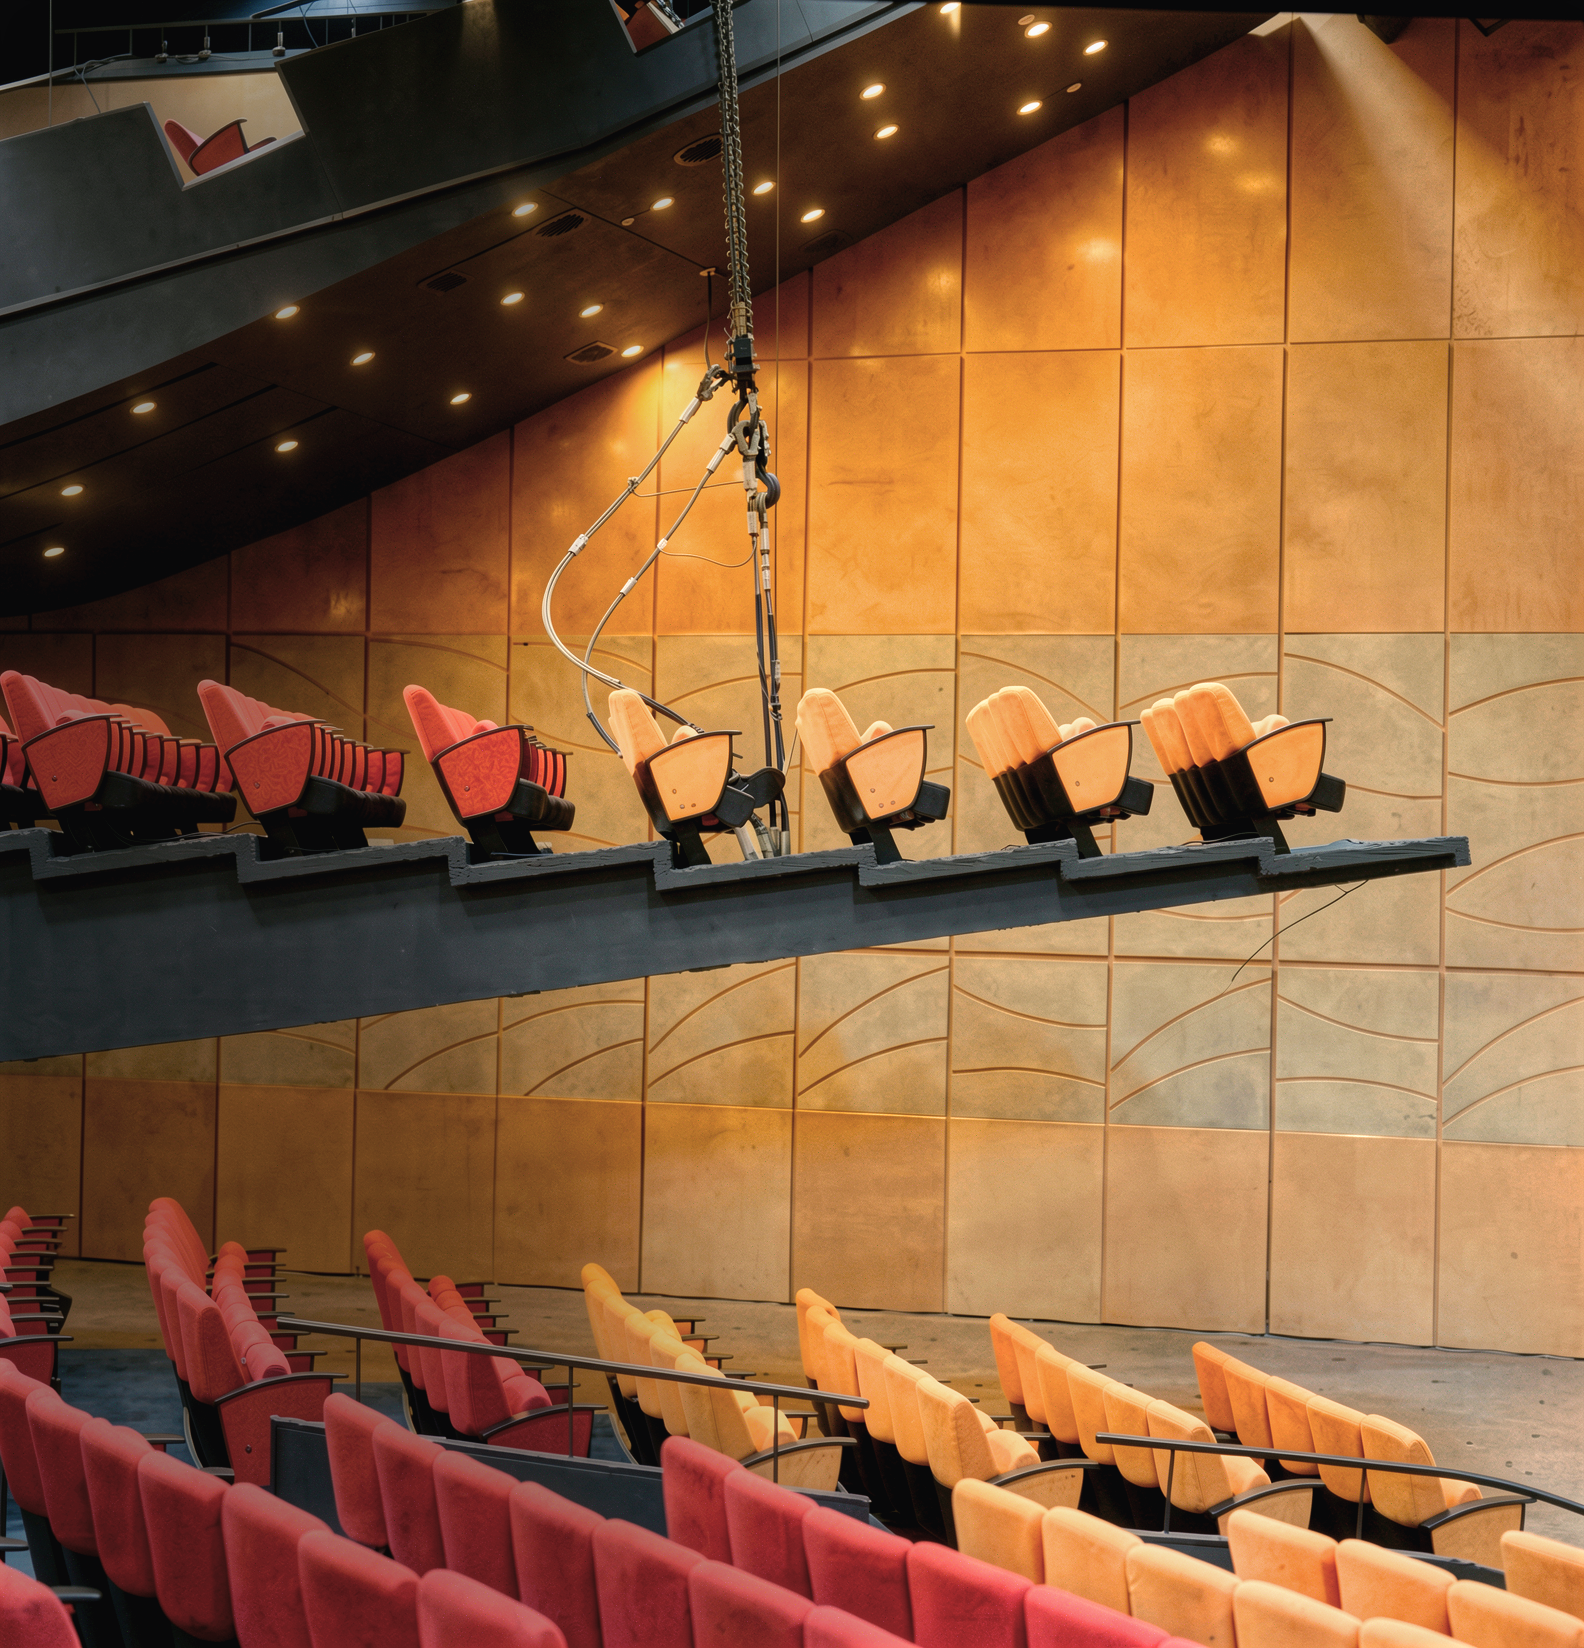
The Durban International Convention Centre was conceived as a flexible, multi-purpose venue capable of hosting international, national, and local events within a single integrated facility. Designed to accommodate conferences of up to 1,800 delegates and multi-purpose gatherings of up to 3,500 people, the project established a major civic and economic catalyst for Durban’s growing role as a global conference destination.
The challenge is to create a building of substantial scale and technical complexity while maintaining a strong public presence and a human-scaled experience for delegates and visitors. Large-span auditoria, exhibition halls, extensive servicing infrastructure, and significant parking requirements need to be carefully integrated within a cohesive architectural form.
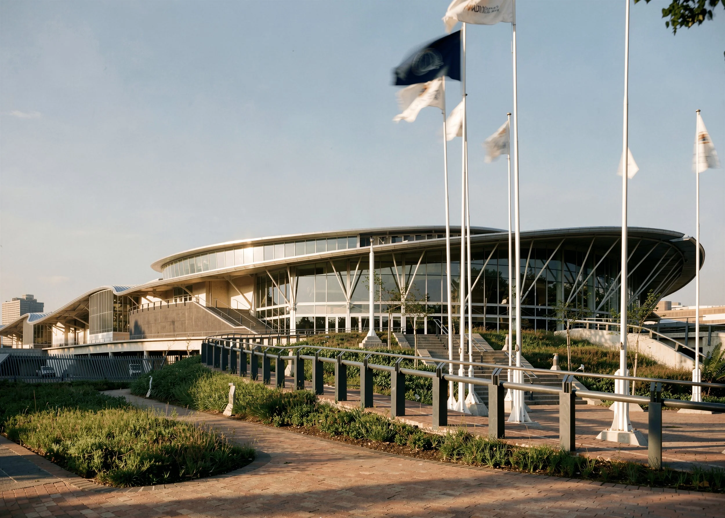
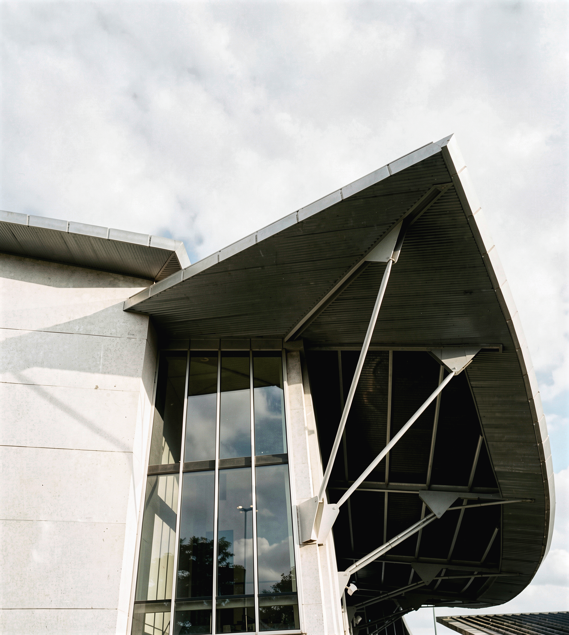
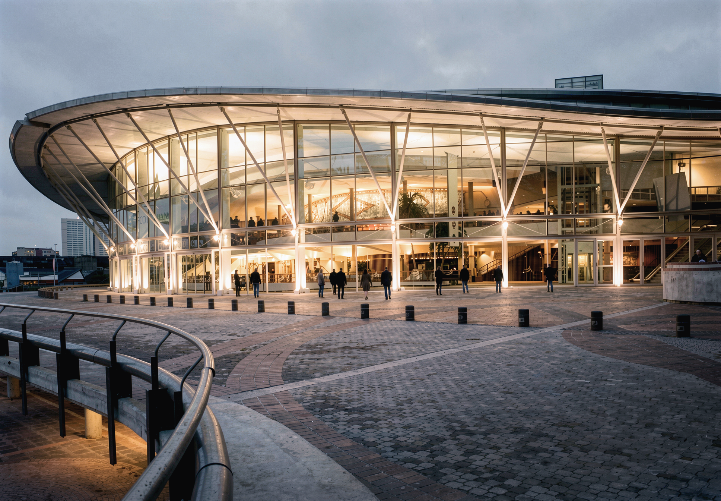
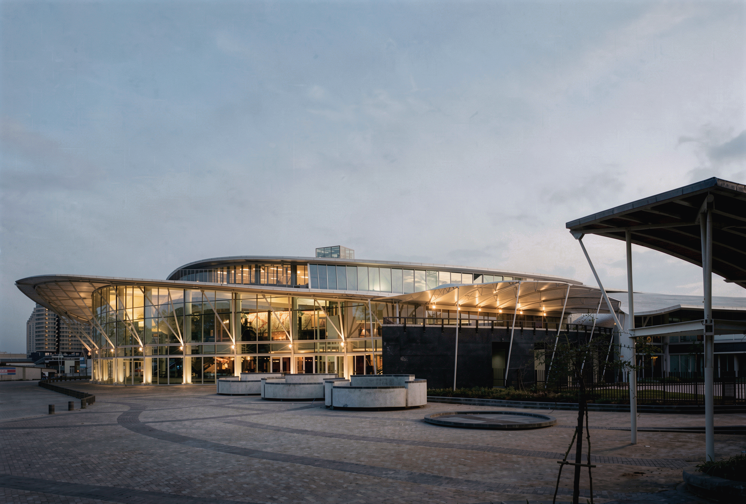
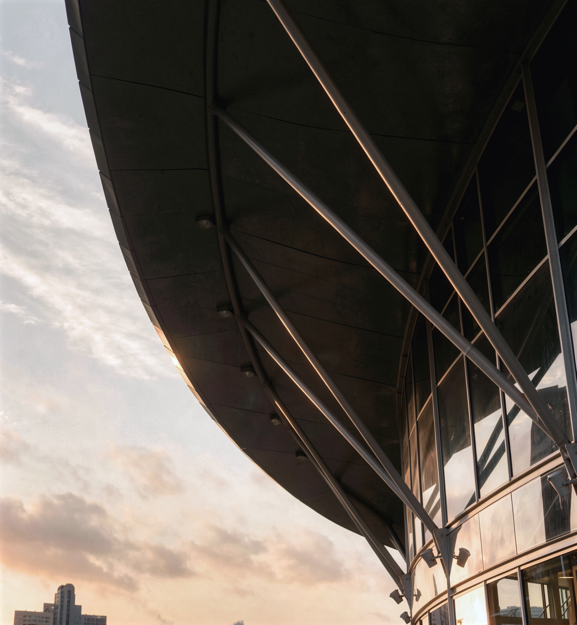
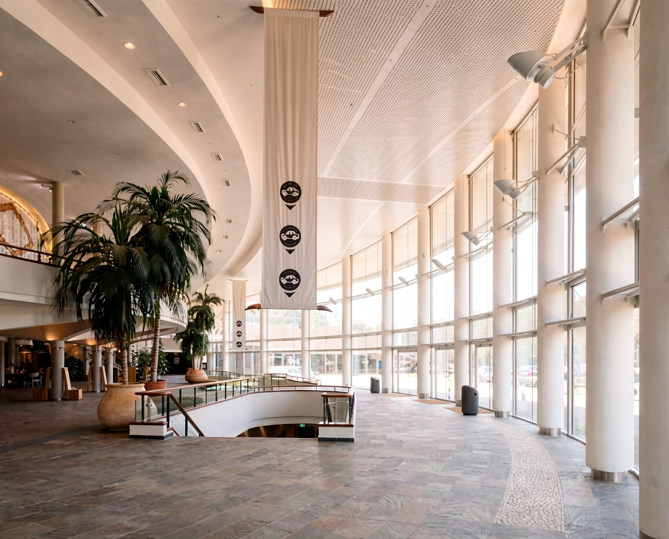
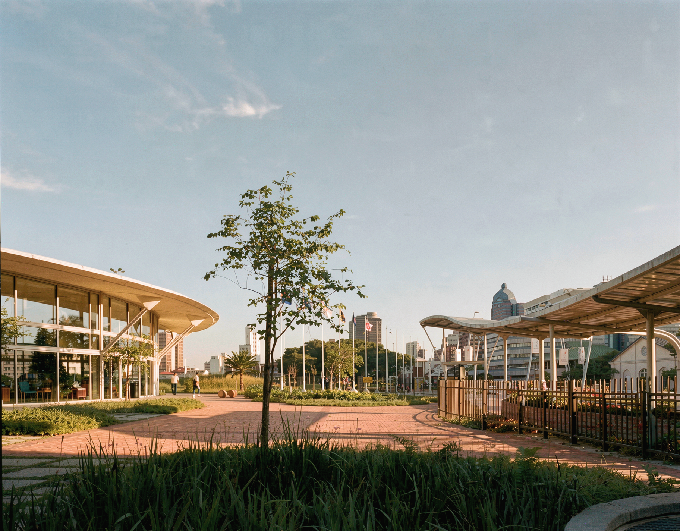
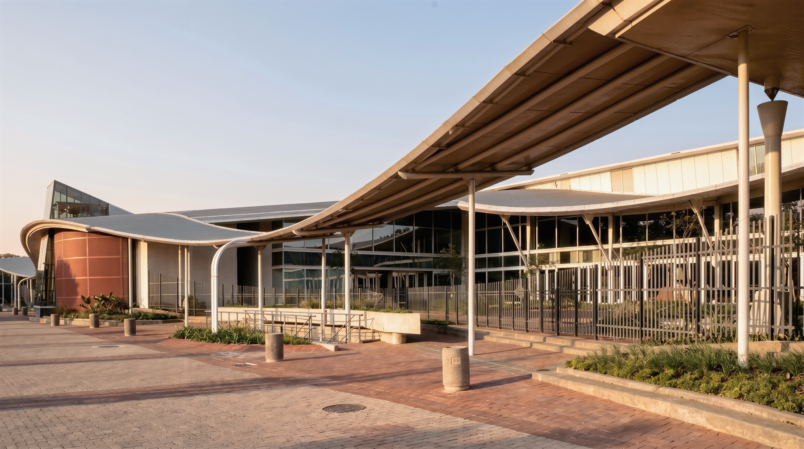
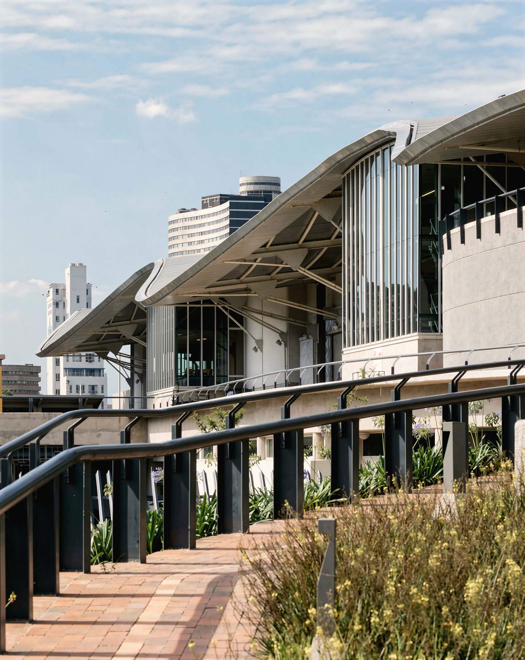
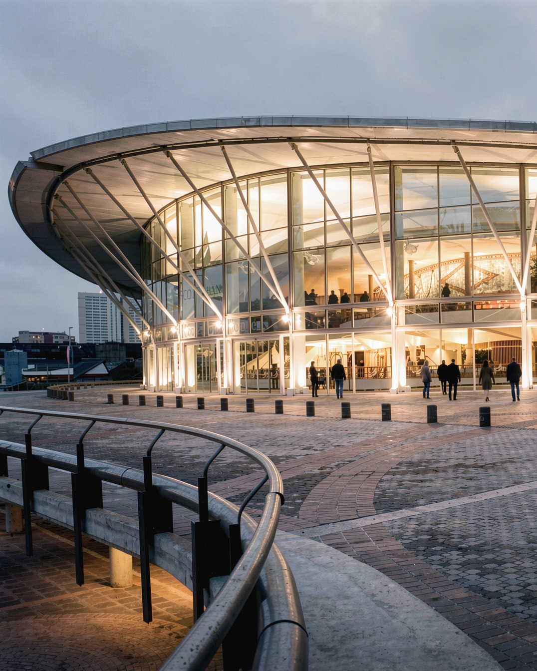
The design organises the centre as a series of large-volume spaces concealed beneath an undulating roofscape that reduces the apparent scale of the building at its edges. Aluminium roof sheeting spanning steel trusses shelters the main halls, while a sweeping verandah element wraps the public circulation spaces, creating shaded transitional zones between interior and exterior. Extensive glazing encloses foyers and public areas, encouraging visual connection with the surrounding urban environment.
The completed centre delivers a highly adaptable civic venue combining large-scale event infrastructure with openness, accessibility, and public engagement. Its distinctive roof form and transparent circulation spaces establish it as a landmark within Durban’s urban and cultural landscape.